
Modern homeowners are looking beyond traditional house designs and embracing innovative architectural concepts that combine aesthetics, functionality, sustainability, and technology. As lifestyles evolve, architectural design trends continue to shape the way homes are planned, built, and experienced.
Whether you’re building a new home or planning a renovation, understanding the latest architectural design trends can help you create a timeless, comfortable, and future-ready living space.
Why Architectural Design Matters
Architectural design is more than just the appearance of a home. It influences:
- Space utilization
- Natural lighting and ventilation
- Energy efficiency
- Comfort and functionality
- Property value
- Long-term sustainability
A thoughtfully designed home improves daily living while reflecting the owner’s personality and lifestyle preferences.
Top Architectural Design Trends for Modern Homes
1. Open Floor Plans
Open-concept living continues to be one of the most popular trends in residential architecture.
Modern homes are increasingly combining:
- Living rooms
- Dining spaces
- Kitchens
- Family areas
into a seamless layout that promotes interaction, flexibility, and spaciousness.
Benefits
- Better natural light distribution
- Enhanced social interaction
- Flexible furniture arrangements
- Improved visual appeal
2. Sustainable and Eco-Friendly Design
Sustainability has become a major priority in modern architecture.
Homeowners are incorporating environmentally conscious features such as:
- Solar panels
- Rainwater harvesting systems
- Energy-efficient lighting
- Natural ventilation
- Sustainable building materials
Green architecture reduces environmental impact while lowering long-term operating costs.
3. Large Windows and Natural Light
Modern architectural designs focus heavily on maximizing daylight.
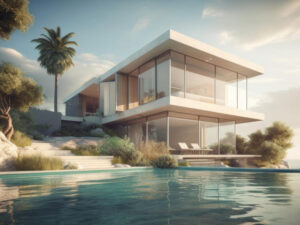
Floor-to-ceiling windows, glass walls, and skylights help create bright and inviting interiors while strengthening the connection between indoor and outdoor spaces.
Advantages
- Reduced electricity consumption
- Improved mood and well-being
- Better views of surrounding landscapes
- Enhanced interior aesthetics
4. Indoor-Outdoor Living Spaces
Blurring the boundaries between interior and exterior spaces is a growing design trend.
Popular features include:
- Sliding glass doors
- Courtyards
- Outdoor seating areas
- Private gardens
- Rooftop terraces
These spaces provide additional areas for relaxation, entertainment, and family gatherings.
5. Minimalist Architecture
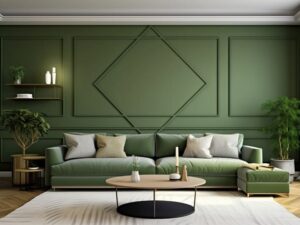
Modern homeowners increasingly prefer clean lines, uncluttered spaces, and simple forms.
Key characteristics include:
- Neutral color palettes
- Functional layouts
- Reduced ornamentation
- Simple geometric shapes
- High-quality materials
Minimalist architecture creates a sophisticated and timeless appearance.
6. Smart Home Integration
Technology is becoming an essential part of architectural planning.
Modern homes now incorporate:
- Smart lighting systems
- Automated security solutions
- Voice-controlled devices
- Smart climate control
- Home automation systems
Integrating technology during the design phase ensures seamless functionality and future adaptability.
7. Multi-Functional Spaces
As work-from-home and hybrid lifestyles continue to grow, homes are being designed with flexible spaces.
Examples include:
- Home offices
- Study corners
- Convertible guest rooms
- Multipurpose family areas
These adaptable spaces provide greater functionality without increasing the home’s footprint.
8. Double-Height Living Areas
Double-height spaces create a sense of grandeur and openness.
These designs often feature:
- High ceilings
- Large glass facades
- Statement lighting fixtures
- Mezzanine levels
They enhance visual appeal while allowing more natural light and airflow.
9. Sustainable Material Choices
Architects are increasingly using materials that offer durability and environmental benefits.
Popular options include:
- Reclaimed wood
- Natural stone
- Fly ash blocks
- Engineered wood products
- Recycled metal components
These materials contribute to sustainable construction practices and long-term performance.
10. Biophilic Design
Biophilic design focuses on strengthening the connection between people and nature.
Common elements include:
- Indoor plants
- Green walls
- Natural textures
- Water features
- Courtyards and gardens
This approach promotes healthier living environments and enhances overall well-being.
11. Contemporary Facade Designs
Modern elevations are becoming more sophisticated and visually appealing.
Trending facade elements include:
- Clean geometric forms
- Mixed material combinations
- Textured wall finishes
- Wooden accents
- Large glass panels
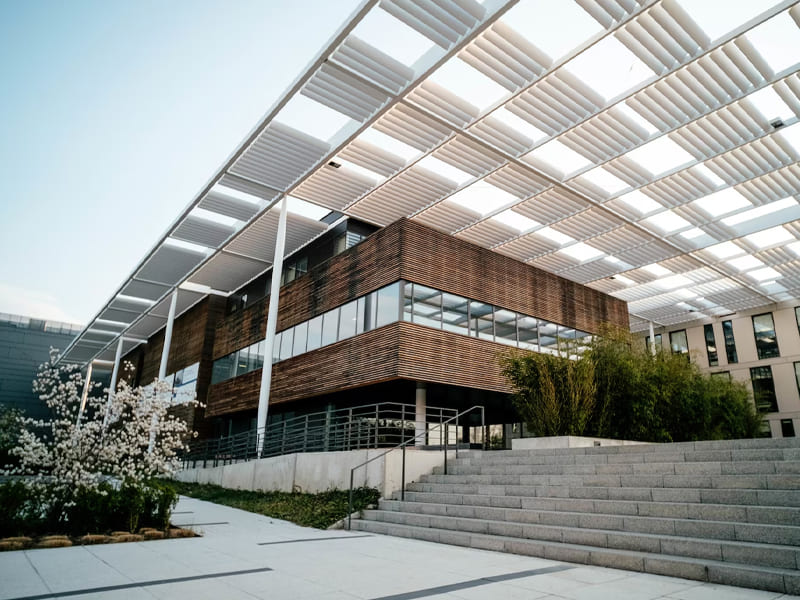
A well-designed facade significantly enhances curb appeal and property value.
12. Energy-Efficient Architecture
Energy conservation is a key focus of modern home design.
Architectural strategies include:
- Proper building orientation
- Cross ventilation
- Thermal insulation
- Energy-efficient glazing
- Shading devices
These features help maintain indoor comfort while reducing energy consumption.
Choosing the Right Architectural Style
Lifestyle Requirements
Consider family size, work habits, entertainment needs, and future expansion plans.
Plot Characteristics
The size, shape, orientation, and topography of the site influence architectural decisions.
Budget
A realistic budget helps determine the level of customization, materials, and design complexity.
Climate Considerations
Designing according to local weather conditions improves comfort and energy efficiency.
Benefits of Modern Architectural Design
Modern architecture offers numerous advantages:
- Improved functionality
- Enhanced aesthetics
- Better energy efficiency
- Increased property value
- Greater comfort and convenience
- Long-term sustainability
A professionally designed home balances beauty, practicality, and future adaptability.
Why Work with Professional Architects?
Experienced architects help transform ideas into functional living spaces by:
- Creating customized designs
- Optimizing space utilization
- Ensuring regulatory compliance
- Enhancing sustainability
- Managing design efficiency
- Improving overall project value
Their expertise ensures that every aspect of the home aligns with the homeowner’s vision and budget.
Conclusion
Modern architectural design continues to evolve with changing lifestyles, technological advancements, and sustainability goals. From open floor plans and smart home integration to biophilic design and energy-efficient construction, today’s architectural trends focus on creating homes that are beautiful, practical, and future-ready.
Whether you’re planning a compact urban residence or a luxury villa, incorporating these architectural design trends can help create a home that delivers comfort, efficiency, and lasting value for years to come.