




Floor Plan Design Services
Floor Plan Designers in Bangalore – Smart Layouts for Better Living
A well-designed floor plan is the foundation of every successful building project. It determines how spaces function, connect, and enhance everyday living. At Cosset Asia, we provide professional floor plan design services that combine functionality, aesthetics, and efficient space utilization to create homes and commercial spaces tailored to your lifestyle and requirements.
Whether you’re building an independent house, luxury villa, apartment, office, or commercial complex, our architects develop intelligent floor plans that maximize comfort, natural light, ventilation, and long-term usability.
What is a Floor Plan Design?
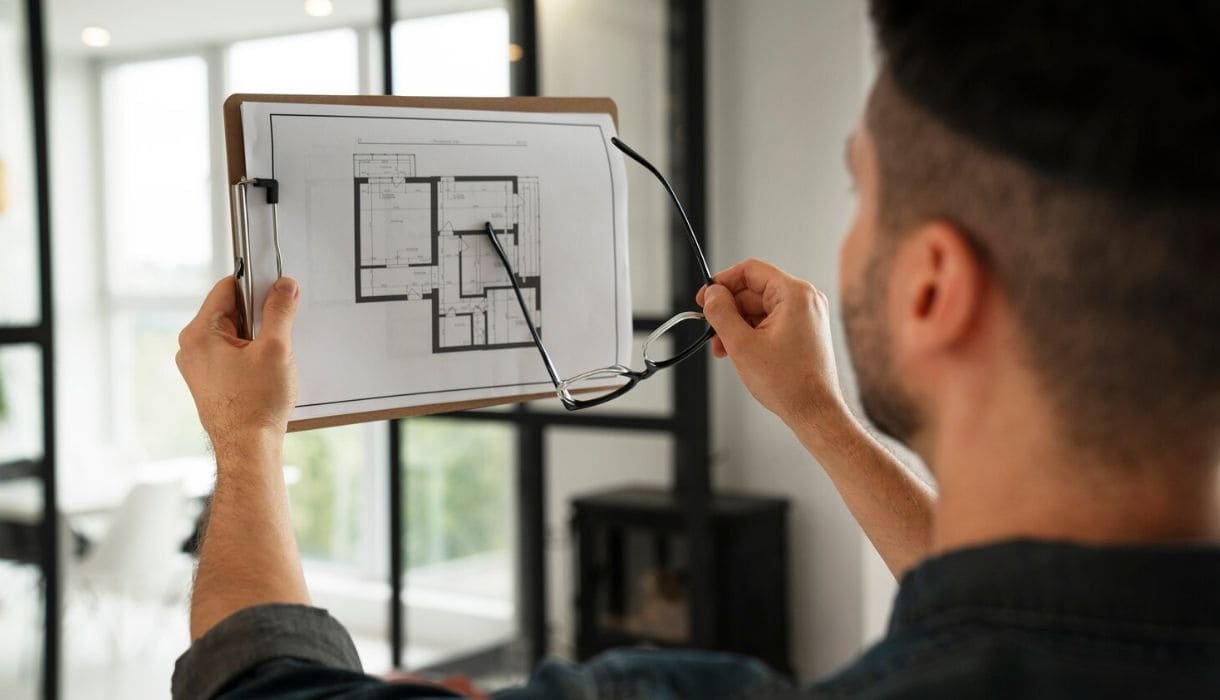
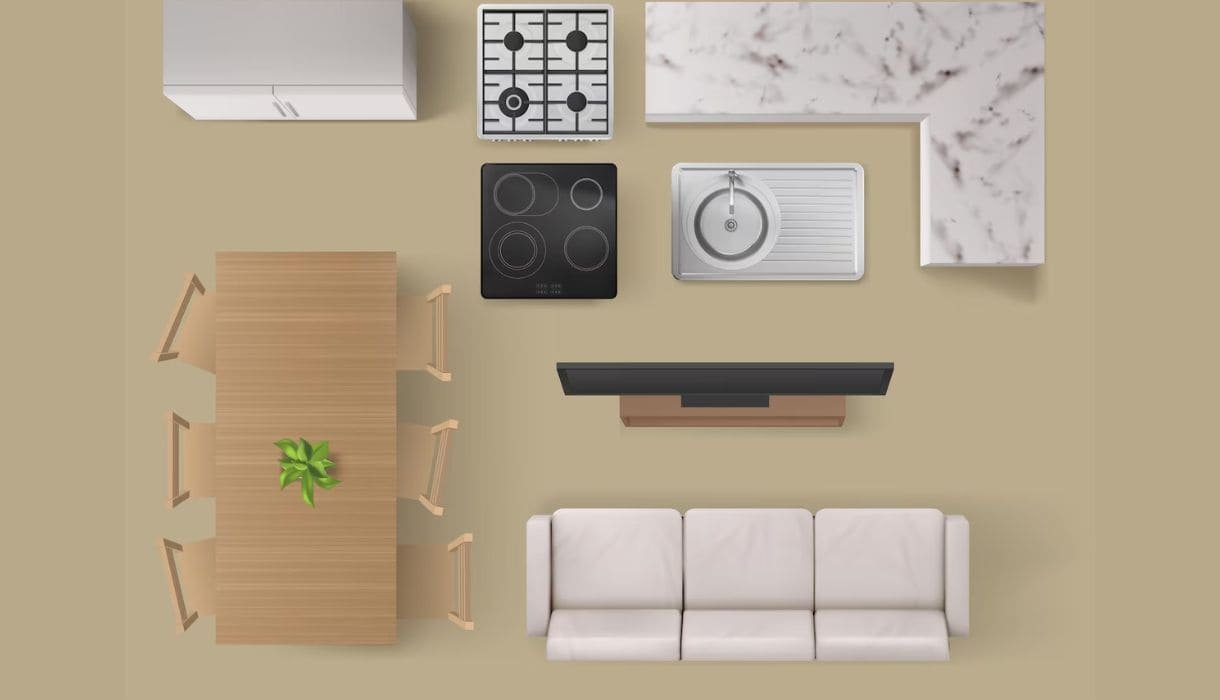
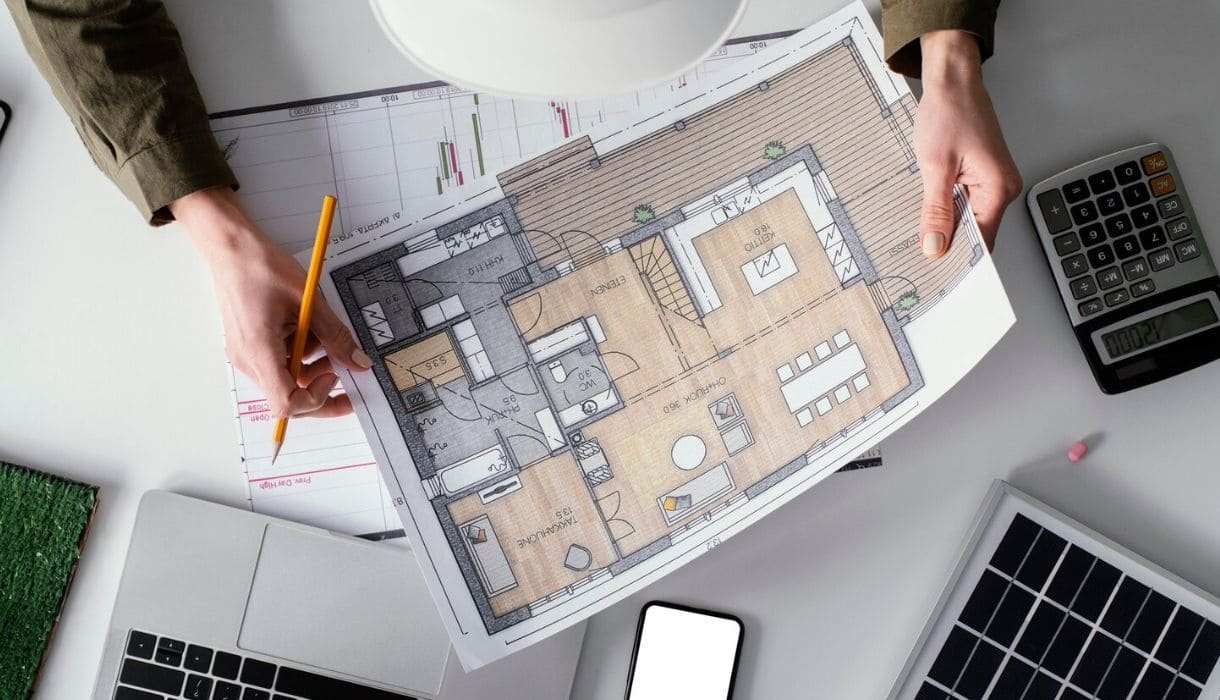
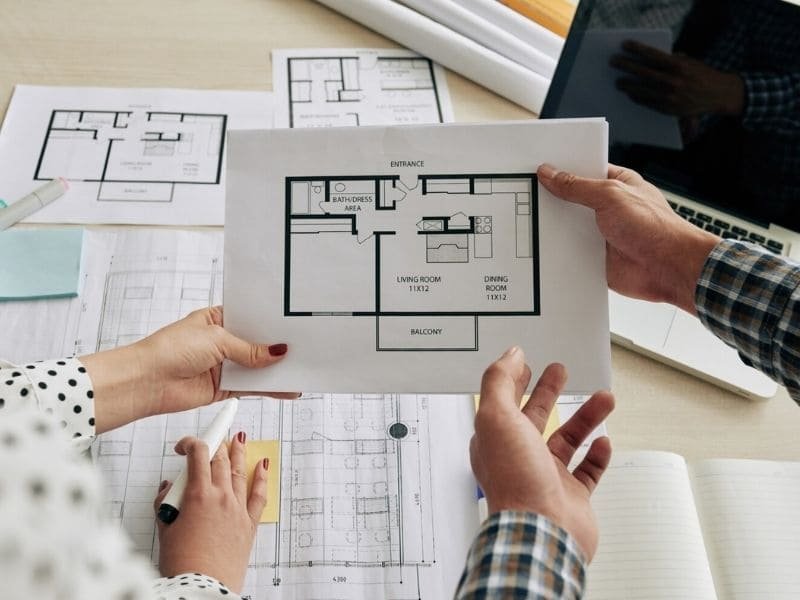
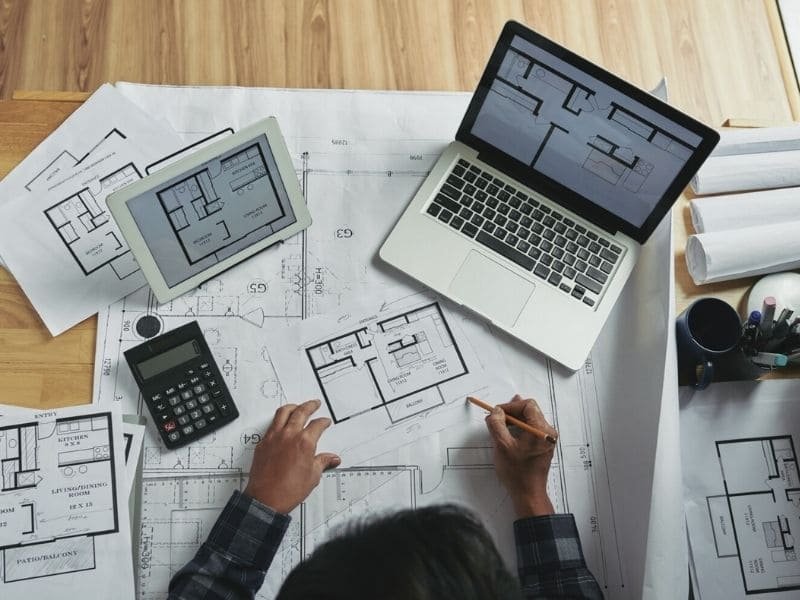
A floor plan is a detailed layout that illustrates the arrangement of rooms, spaces, walls, doors, windows, and circulation areas within a building. It serves as the blueprint for the entire project, helping homeowners, architects, engineers, and contractors visualize how the space will function before construction begins.
A thoughtfully planned floor layout improves functionality, optimizes space usage, and enhances the overall living or working experience.
Our Floor Plan Design Services Includes:

Residential Floor Plans
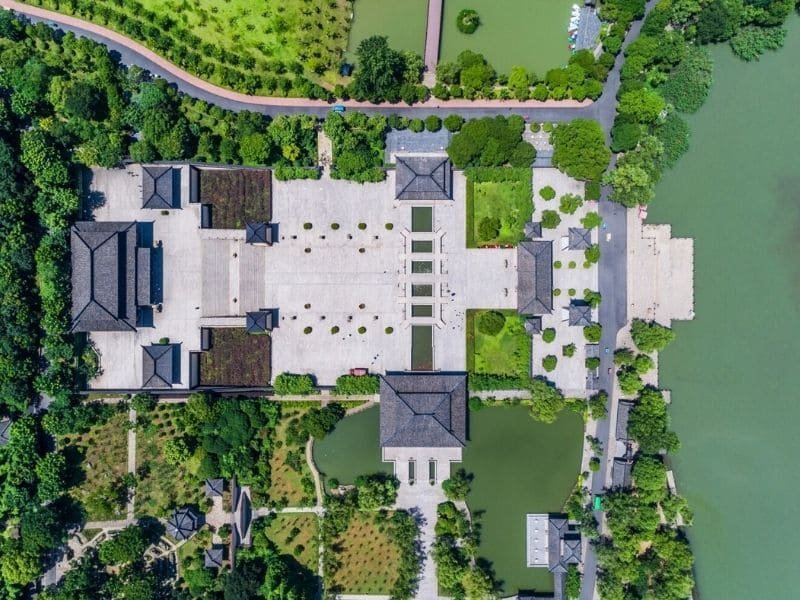
Luxury Villa Floor Plans
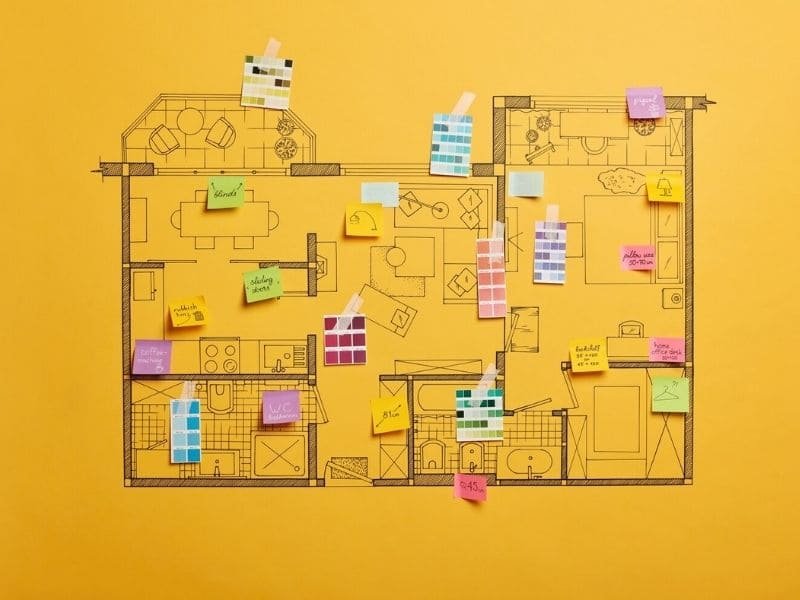
Duplex House Floor Plans
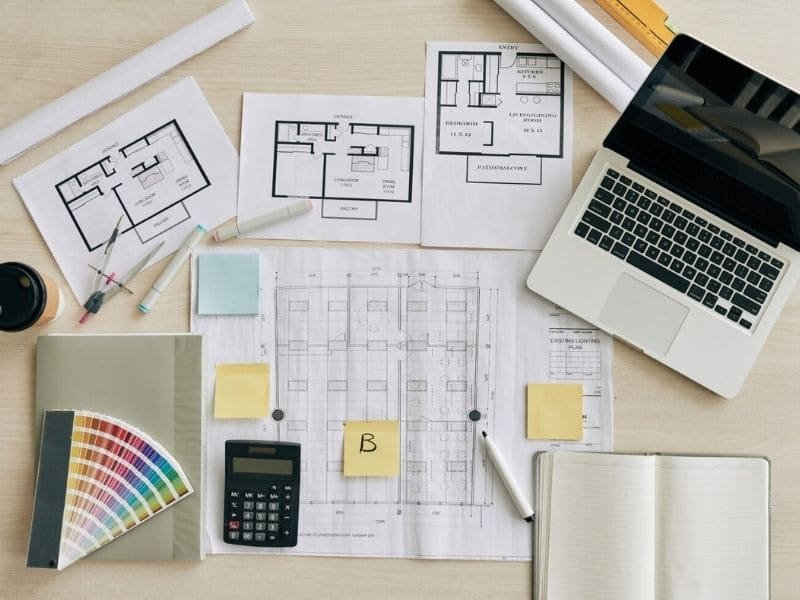
Apartment Floor Plans
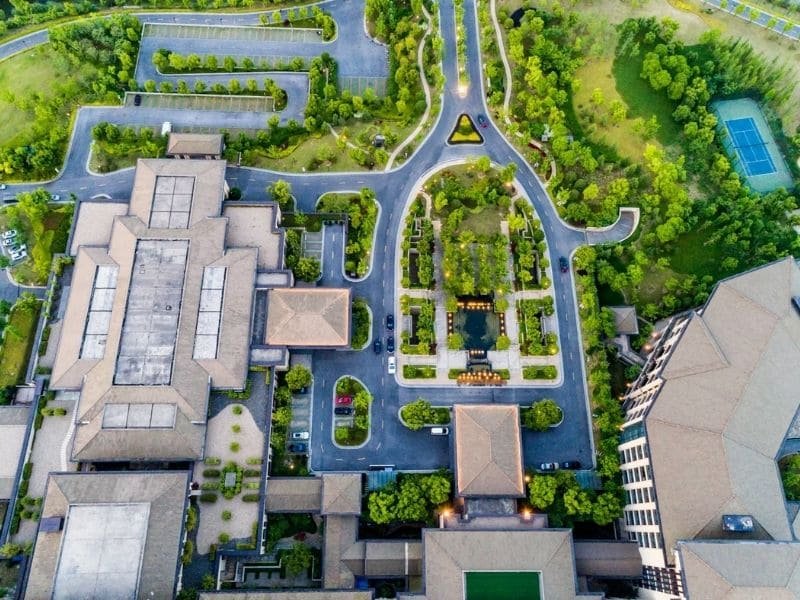
Commercial Floor Plans
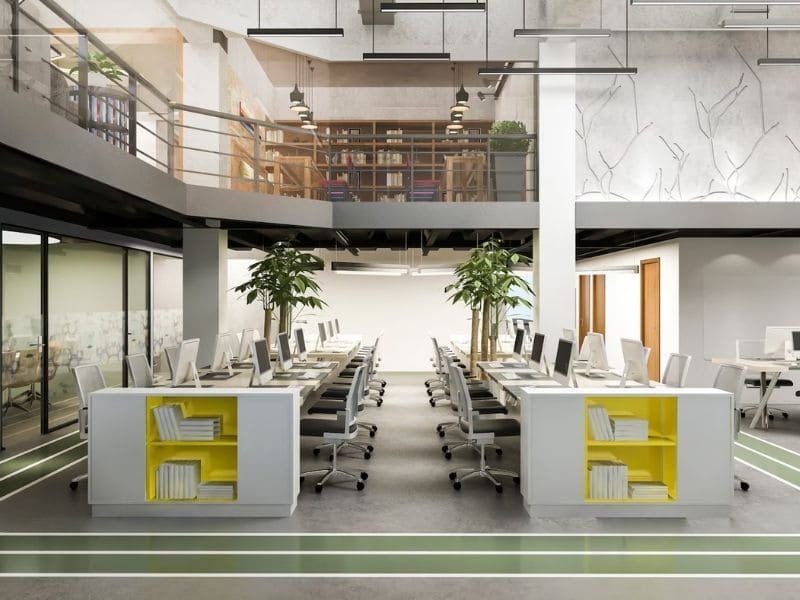
Office Space Planning
Why Choose Cosset Asia for Floor Plan Design?

- Personalized Space Planning
- Efficient Space Utilization
- Modern Design Approach
- Natural Light & Ventilation
- Future-Ready Designs
- Architecture & Construction Expertise

Our Floor Plan Design Process

Requirement Analysis
Understanding your lifestyle, functional requirements, site dimensions, and budget.
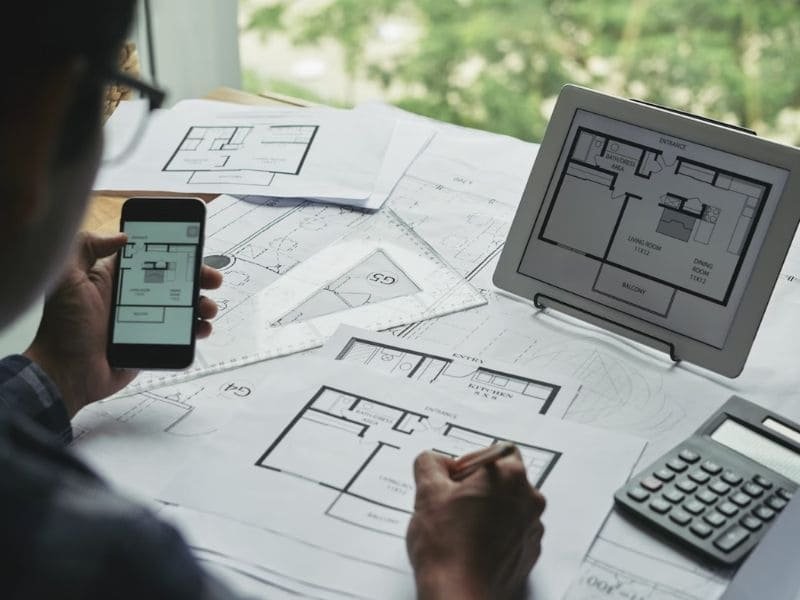
Concept Planning
Developing initial layout concepts and space allocation strategies.
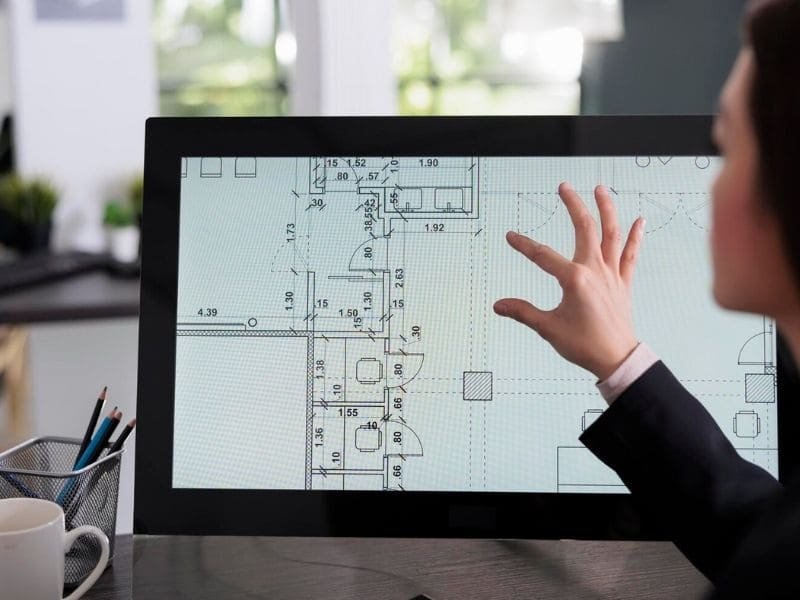
Space Optimization
Refining room sizes, circulation paths, and functional zones.
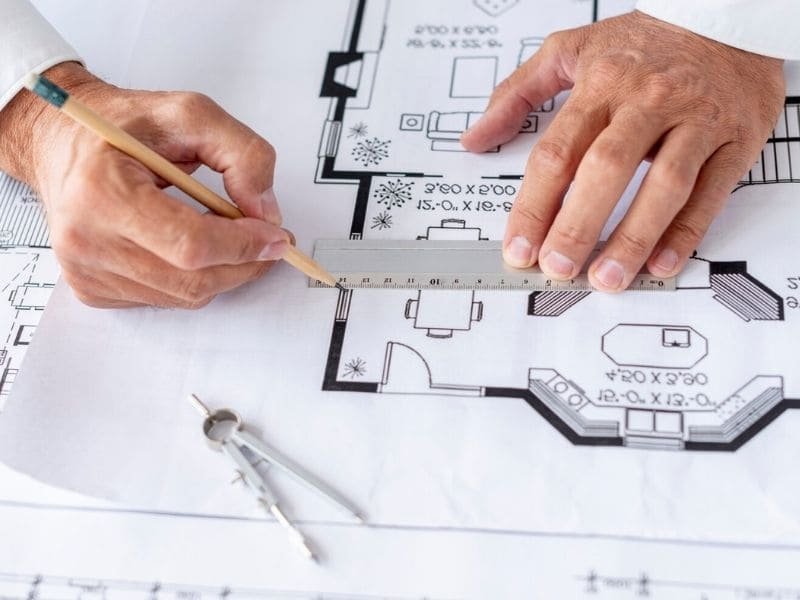
Design Development
Preparing detailed floor plans with room layouts, openings, and key design elements.

Review & Revisions
Incorporating client feedback to finalize the ideal layout.
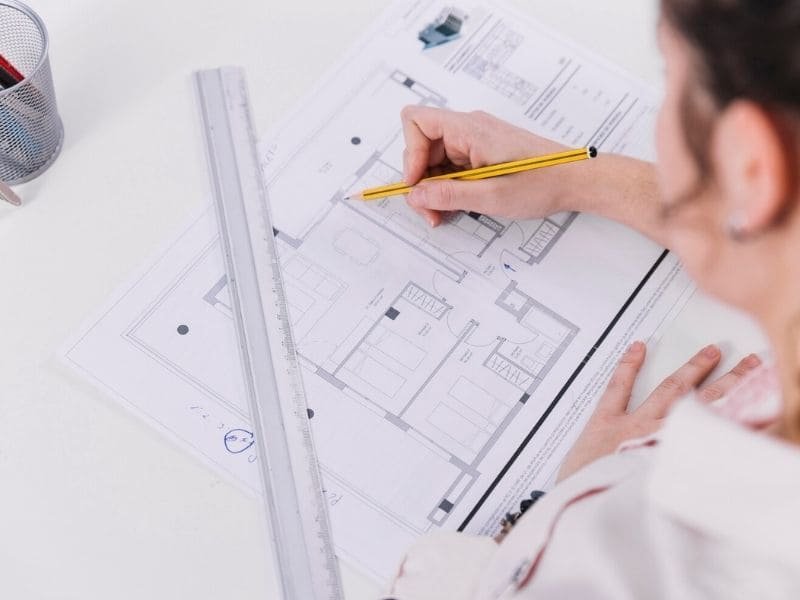
Final Documentation
Delivering construction-ready floor plans and architectural drawings.
Frequently Asked Questions
What is included in a turnkey construction package?
Our turnkey solutions typically include design, planning, approvals, construction, interiors, project management, and final handover.
Can I customize the design and specifications?
Yes. Every project is fully customized according to your requirements and preferences.
Do you provide turnkey services for luxury villas?
Absolutely. We specialize in turnkey solutions for premium homes and luxury villas.
Will I receive regular project updates?
Yes. We provide regular progress reports and maintain transparent communication throughout the project.
Do you handle approvals and permits?
Yes. Our team assists with necessary approvals, documentation, and compliance requirements.
Design Spaces That Work Beautifully
Let's create a floor plan that transforms your ideas into a space designed for the way you live and work.
At Cosset Asia, we believe every successful project begins with a thoughtfully planned layout. Our floor plan design services help create spaces that are functional, comfortable, efficient, and tailored to your unique vision.
