

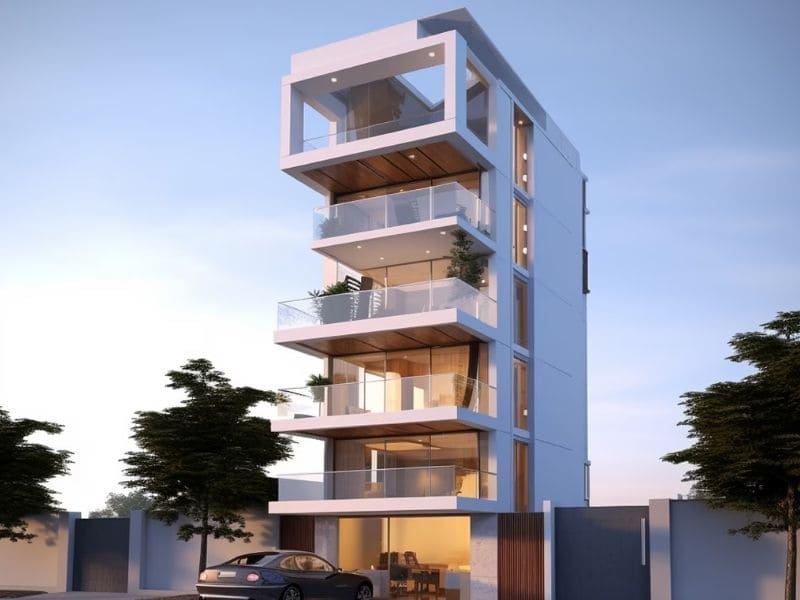
3D Elevation Design Services

3D Elevation Designers in Bangalore – Visualize Your Dream Home Before It's Built

The elevation of a building is the first impression of its architecture. A thoughtfully designed elevation not only enhances the visual appeal of your property but also reflects your style, personality, and architectural vision. At Cosset Asia, we provide professional 3D elevation design services that help homeowners, developers, and businesses visualize their projects with stunning realism before construction begins.
Using advanced architectural visualization techniques, our team creates detailed 3D elevation designs that showcase the building’s exterior aesthetics, materials, textures, lighting, and architectural features with exceptional clarity.

What is a 3D Elevation Design?

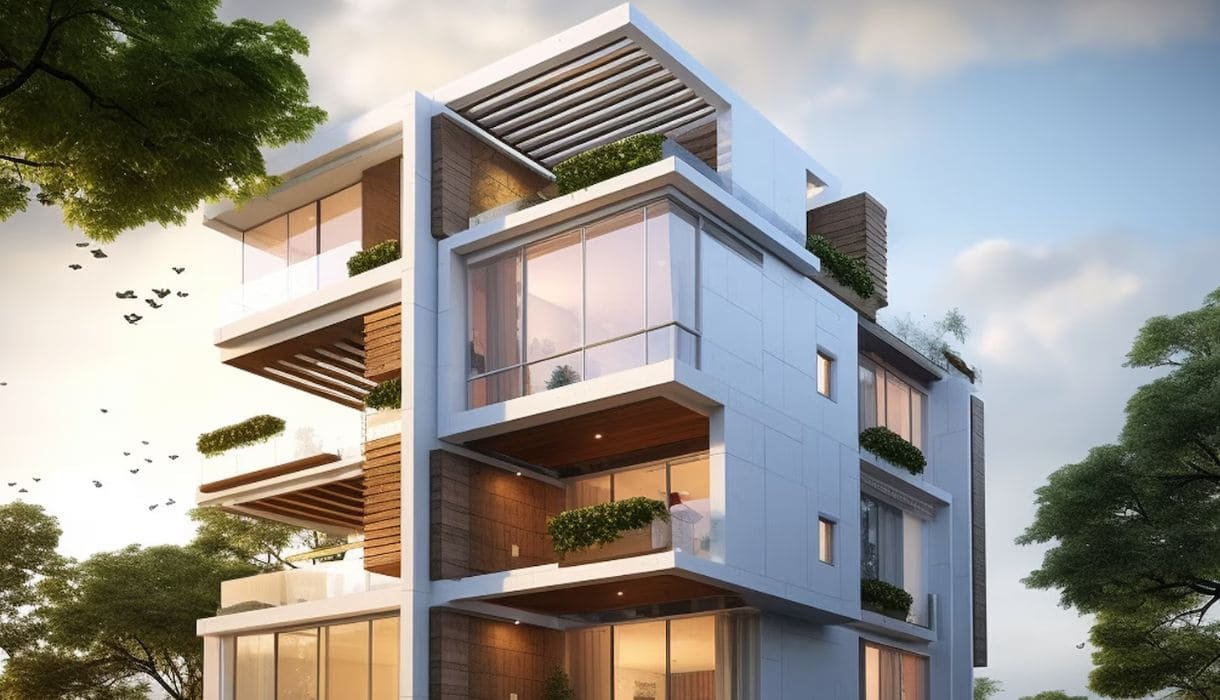
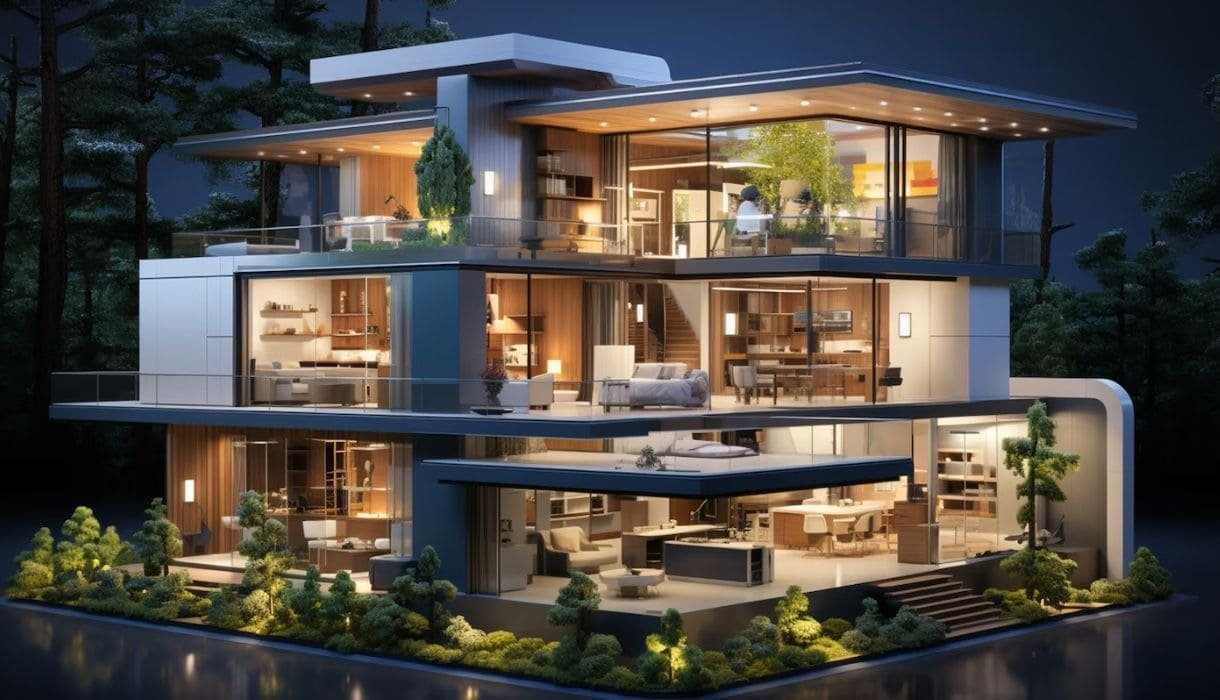
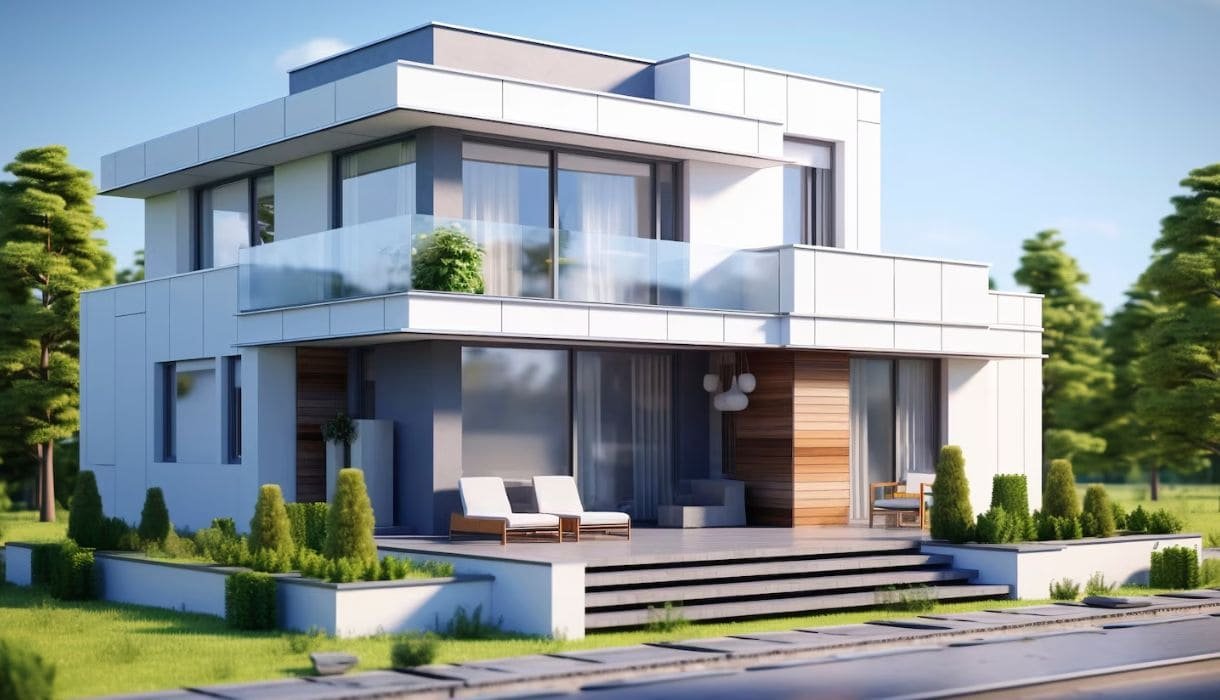
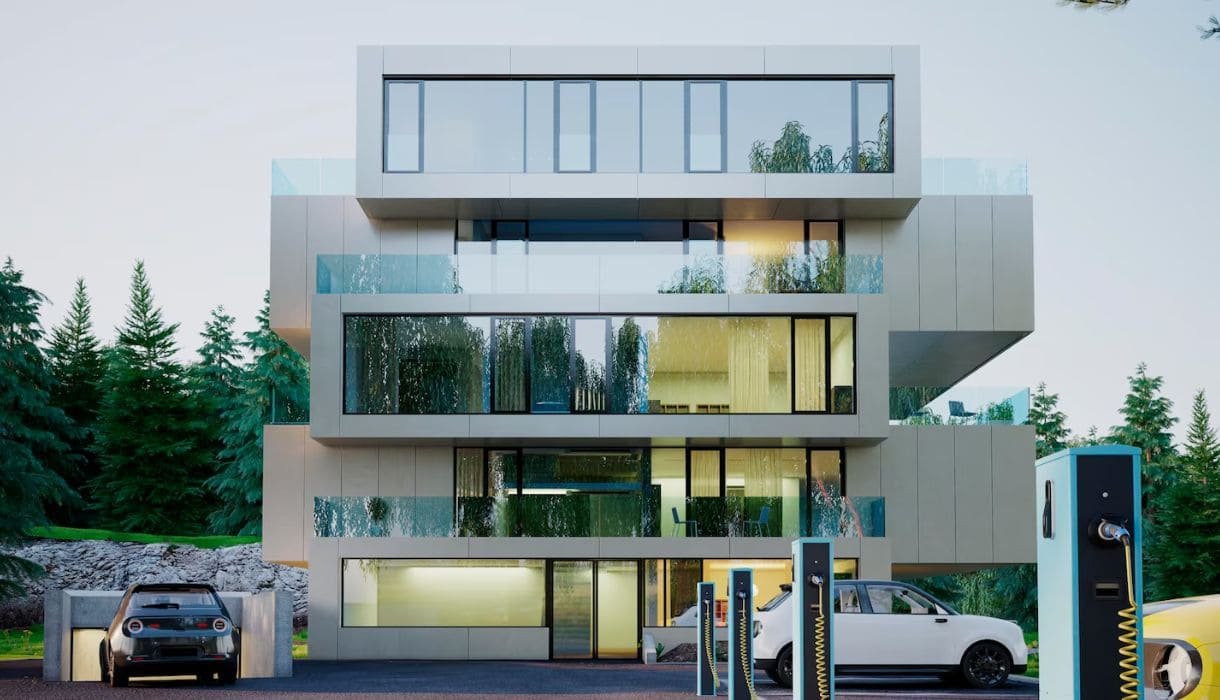
A 3D elevation design is a realistic visual representation of a building’s exterior. Unlike traditional 2D drawings, 3D elevations provide a lifelike view of the finished structure, allowing clients to understand the overall appearance, proportions, materials, and design elements before construction starts.
This helps in making informed design decisions, minimizing changes during construction, and ensuring the final outcome aligns with your vision.

Our 3D Elevation Design Services

Residential 3D Elevation Design
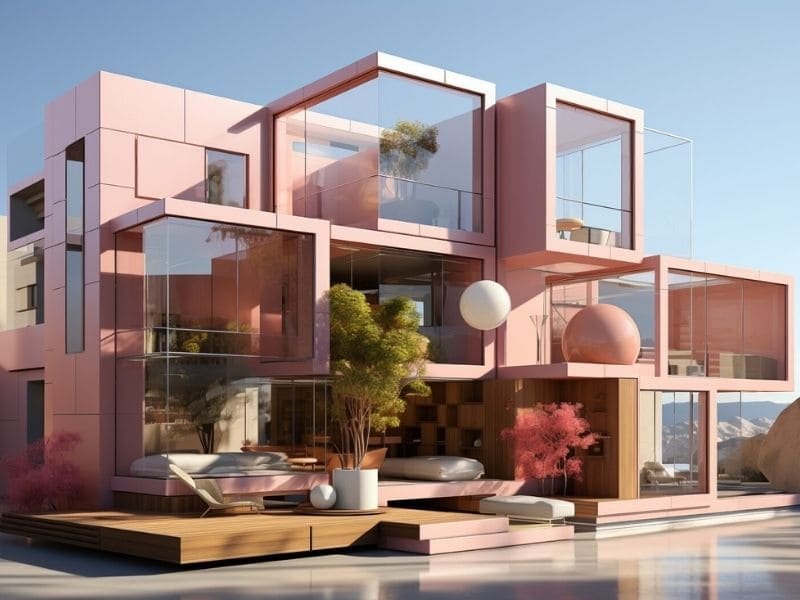
Luxury Villa Elevation Design
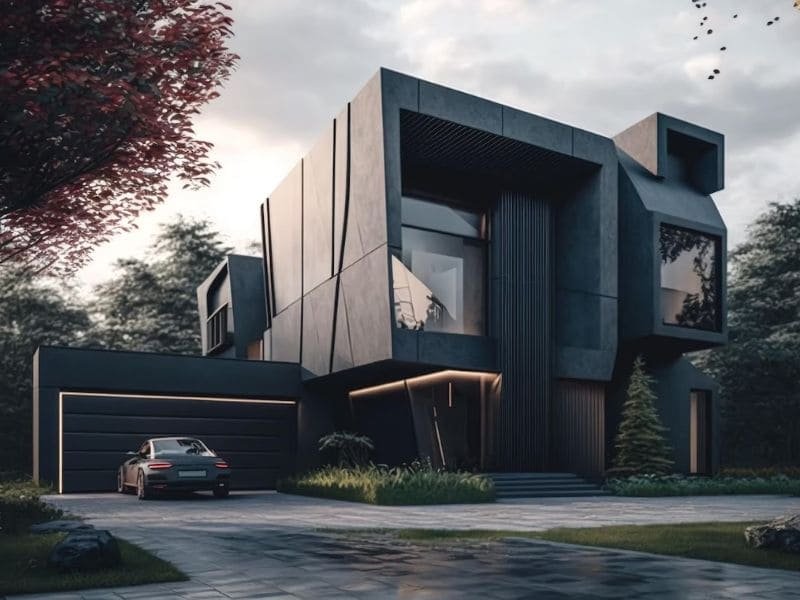
Contemporary House Elevation Design
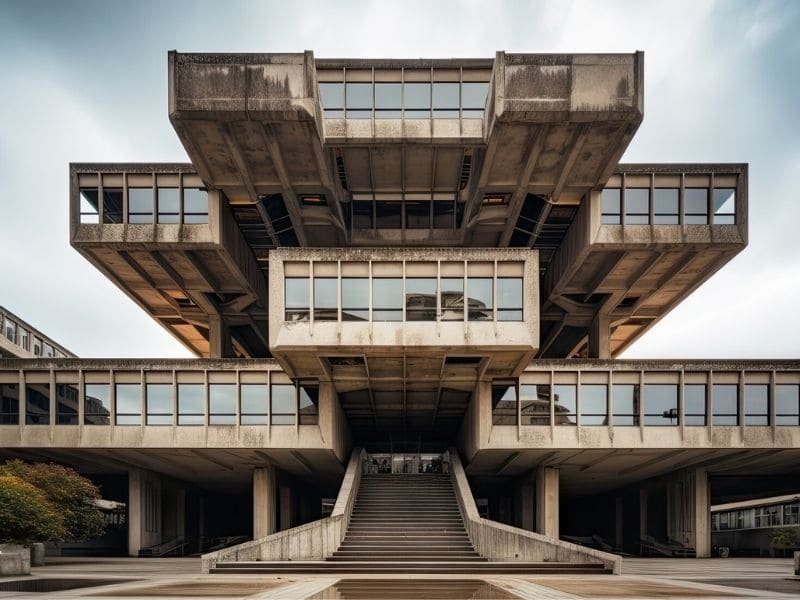
Commercial 3D Elevation Design
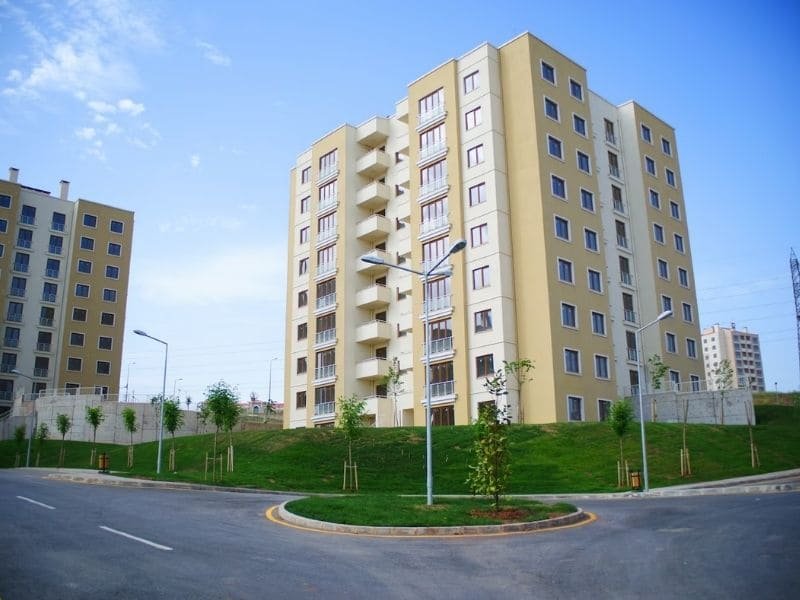
Apartment Elevation Design
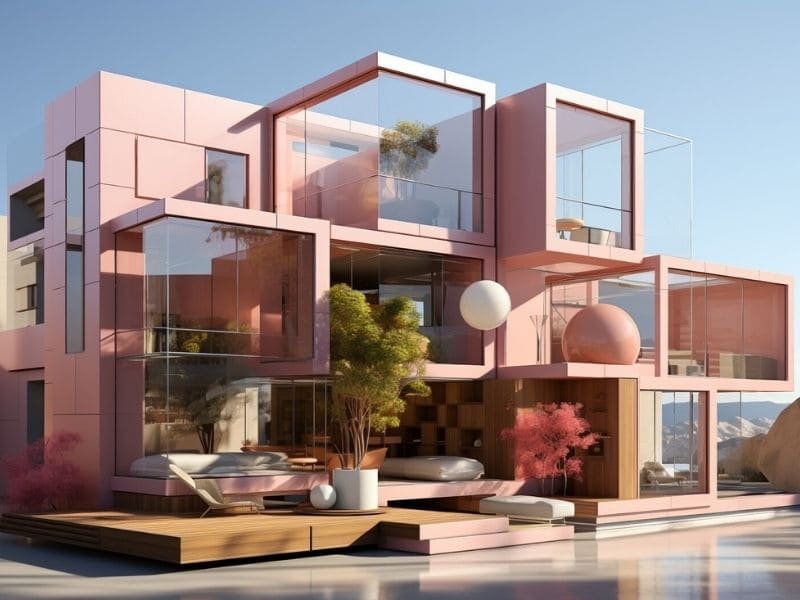
Renovation Elevation Design
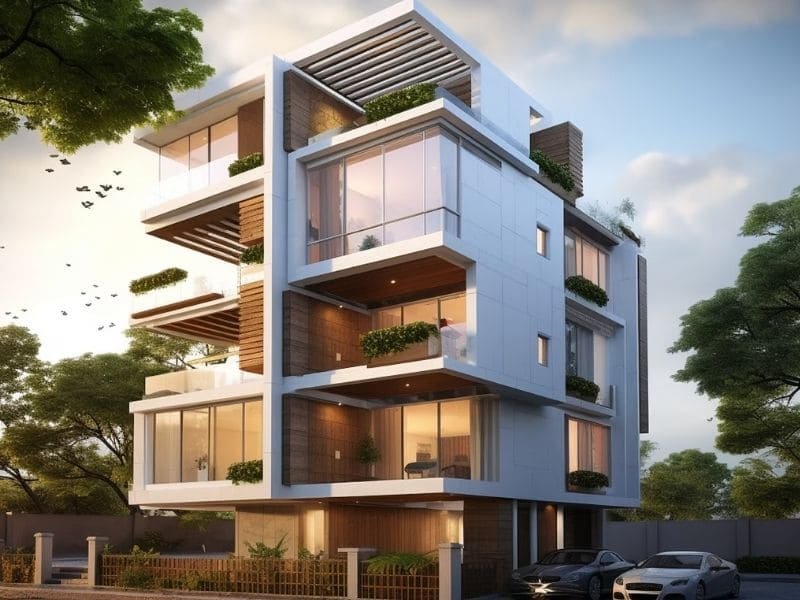
Why Choose Cosset Asia for 3D Elevation Design?

  • Realistic Architectural Visualization
  • Customized Design Solutions
  • Better Design Decision Making
  • Modern Design Expertise
  • Faster Project Approvals
  • Seamless Integration with Construction
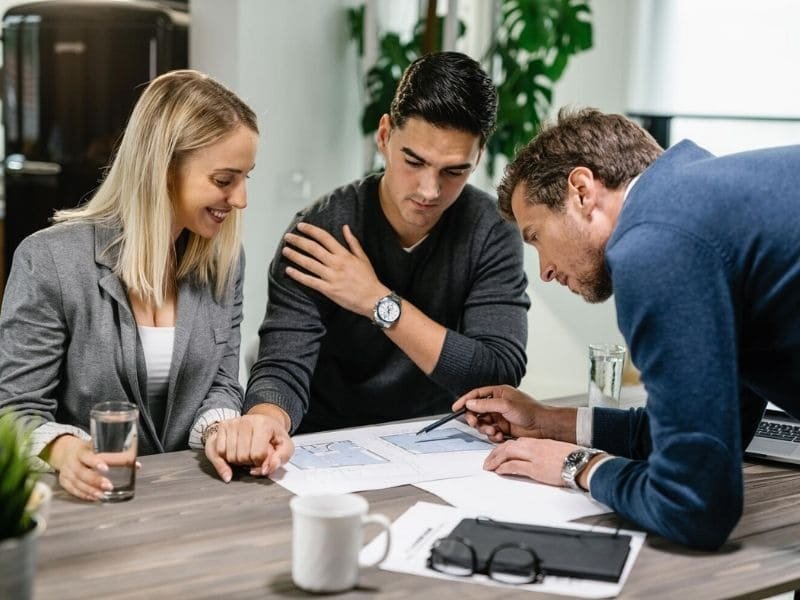
Our 3D Elevation Design Process

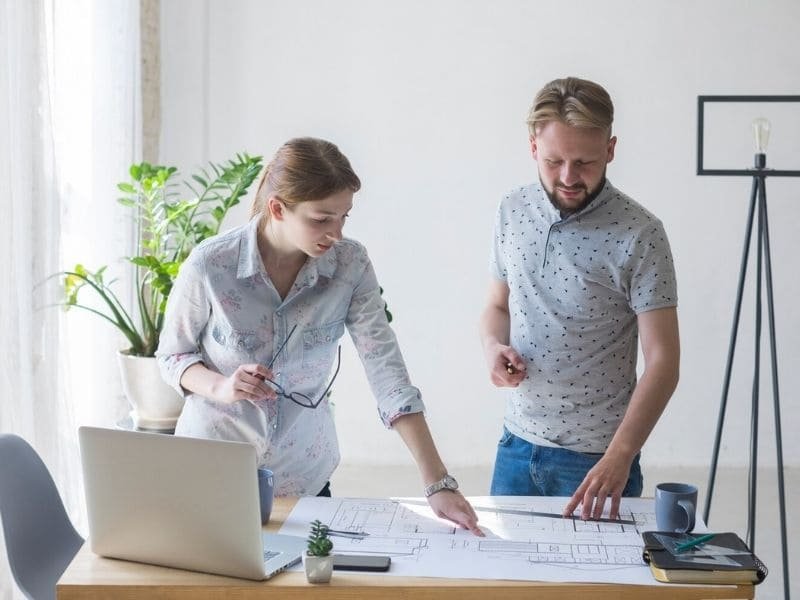
Project Consultation

Understanding your architectural preferences, requirements, and design goals.
Concept Development

Creating preliminary elevation concepts based on the approved architectural plan.
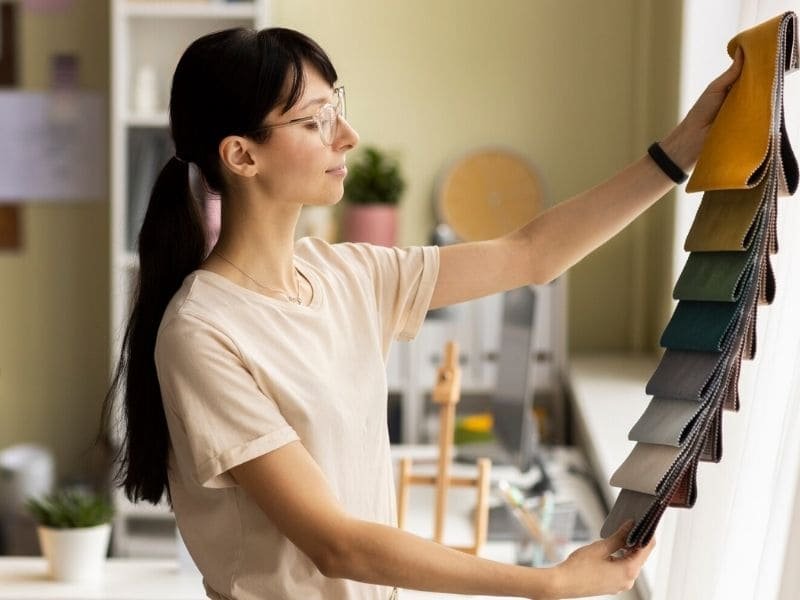
Material & Style Selection

Selecting architectural elements, finishes, textures, and facade materials.
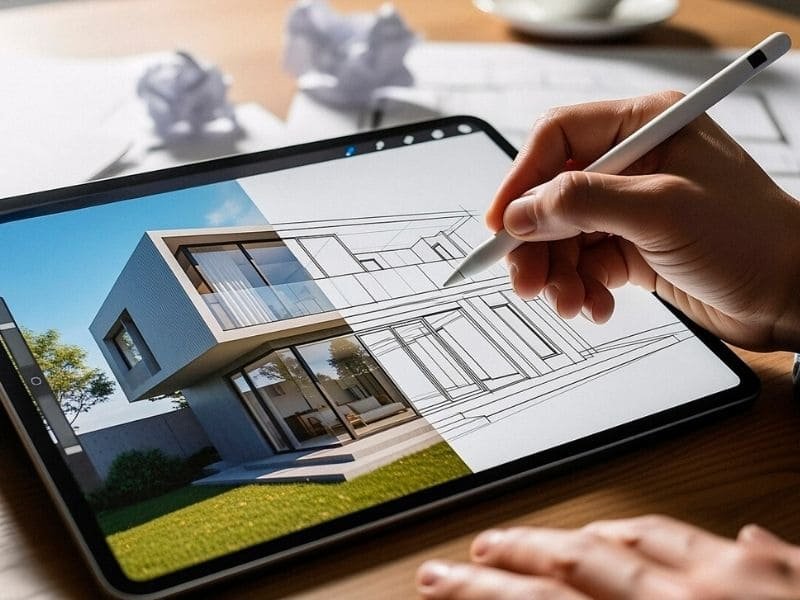
3D Modeling & Visualization

Developing detailed 3D elevation renderings and realistic visual representations.
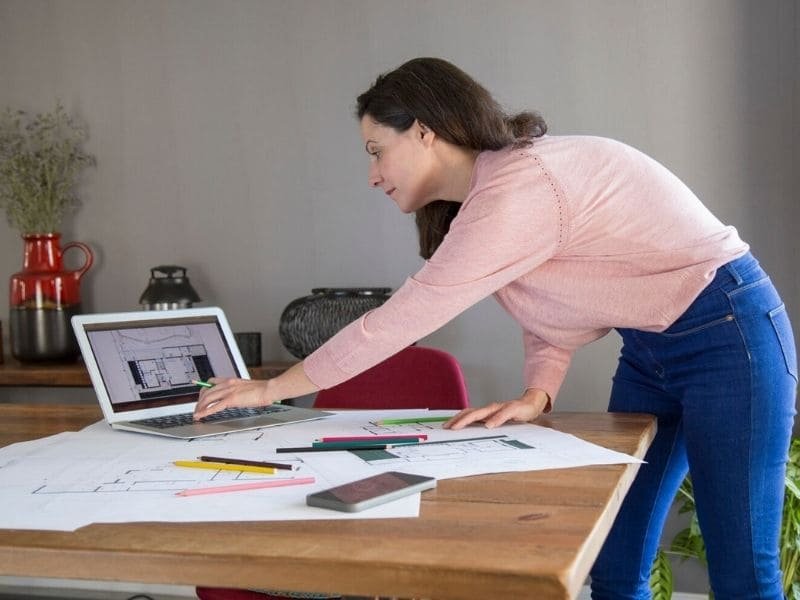
Design Refinement

Incorporating client feedback and finalizing the design.
Final Presentation

Delivering high-quality 3D elevation views ready for construction planning and approvals.

Frequently Asked Questions

Why is 3D elevation design important?
It helps visualize the final appearance of the building before construction, reducing uncertainty and improving decision-making.
Yes. Every elevation is designed according to your architectural preferences and project requirements.

Yes. We can present multiple elevation concepts to help you choose the most suitable design.

Absolutely. We provide elevation redesign solutions for renovation and remodeling projects.

Yes. Cosset Asia offers complete architecture, construction, interior design, and visualization services.

Bring Your Vision to Life with Realistic 3D Elevations

Let's create a stunning elevation that reflects your vision and enhances the beauty of your project.

At Cosset Asia, we create visually stunning and technically accurate 3D elevation designs that help you confidently move from concept to construction. Whether you’re building a modern home, luxury villa, apartment, or commercial project, our team ensures your property makes a lasting first impression.